
177 Owenwood Kingsville, Ontario N9Y 3L3



$539,900
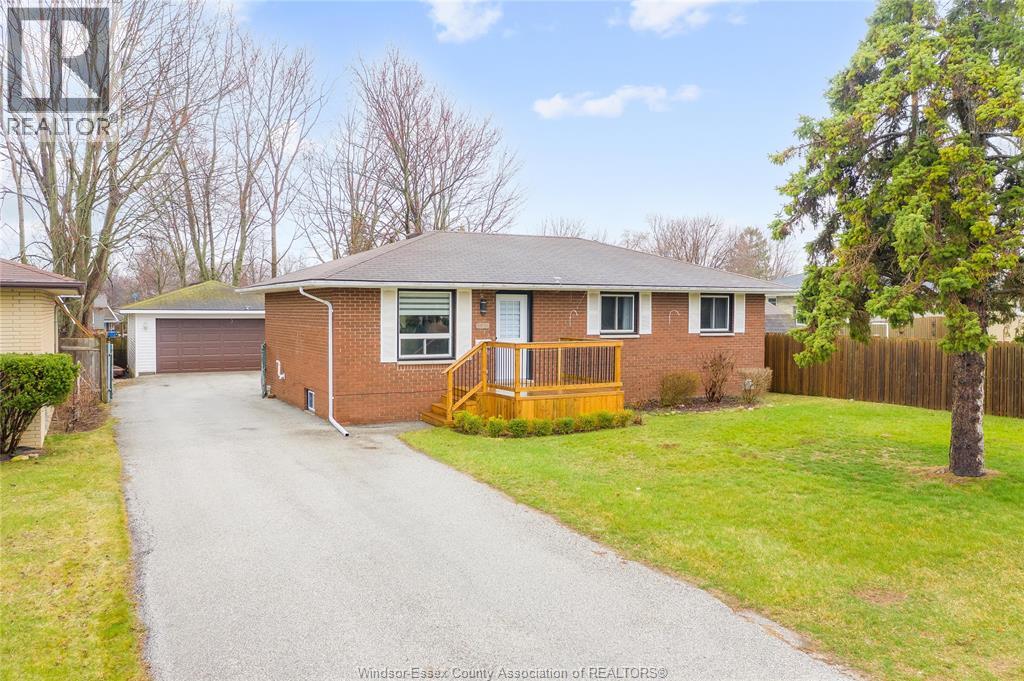
Welcome to 177 Owenwood in the heart of beautiful Kingsville! This charming detached ranch home offers the perfect blend of comfort, space, and location—ideal for families, retirees, or investors alike. Featuring 3+1 bedrooms and 2 full bathrooms, this home has been thoughtfully updated to meet modern needs. Enjoy a beautifully renovated kitchen, updated bathrooms, and a fully finished basement complete with an additional bedroom—perfect for guests, a home office, or extended family living. Step outside and you’ll find a large yard offering plenty of room to relax, entertain, or let the kids play. Car enthusiasts and hobbyists will love the impressive detached garage with space for up to 4 vehicles, along with a double-wide driveway providing ample additional parking. Roof 2026. Located just minutes from Kingsville’s vibrant downtown core, you’re within walking distance to fantastic restaurants, boutique shops, wineries, grocery stores, local entertainment and beaches. Enjoy easy access to the scenic Lake Erie waterfront for peaceful walks and stunning views. A prime location paired with versatile living space makes this property a standout opportunity for all types of buyers. Don’t miss your chance to call this one home! (id:18678)
Property Details
| MLS® Number | 26017264 |
| Property Type | Single Family |
| Equipment Type | Furnace |
| Features | Double Width Or More Driveway, Paved Driveway |
| Rental Equipment Type | Furnace |
Building
| Bathroom Total | 2 |
| Bedrooms Above Ground | 3 |
| Bedrooms Below Ground | 1 |
| Bedrooms Total | 4 |
| Architectural Style | Bungalow, Ranch |
| Constructed Date | 1973 |
| Construction Style Attachment | Detached |
| Cooling Type | Central Air Conditioning |
| Exterior Finish | Brick |
| Fireplace Present | No |
| Flooring Type | Ceramic/porcelain, Hardwood, Laminate |
| Foundation Type | Block |
| Heating Fuel | Natural Gas |
| Heating Type | Forced Air, Furnace |
| Stories Total | 1 |
| Type | House |
Parking
| Detached Garage | |
| Garage |
Land
| Acreage | No |
| Fence Type | Fence |
| Size Irregular | 59.26 X 120.54 Ft / 0.164 Ac |
| Size Total Text | 59.26 X 120.54 Ft / 0.164 Ac|0-0.25 Acre |
| Zoning Description | Res |
Rooms
| Level | Type | Length | Width | Dimensions |
|---|---|---|---|---|
| Lower Level | Bedroom | Measurements not available | ||
| Lower Level | 3pc Bathroom | Measurements not available | ||
| Lower Level | Family Room | Measurements not available | ||
| Main Level | Storage | Measurements not available | ||
| Main Level | Utility Room | Measurements not available | ||
| Main Level | Laundry Room | Measurements not available | ||
| Main Level | 4pc Bathroom | Measurements not available | ||
| Main Level | Bedroom | Measurements not available | ||
| Main Level | Bedroom | Measurements not available | ||
| Main Level | Playroom | Measurements not available | ||
| Main Level | Dining Room | Measurements not available | ||
| Main Level | Kitchen | Measurements not available | ||
| Main Level | Living Room | Measurements not available |
https://www.realtor.ca/real-estate/30047233/177-owenwood-kingsville
Interested?
Contact us for more information

Goran Todorovic, Asa, Abr
Broker of Record
(519) 979-9880
www.TeamGoran.com
www.facebook.com/teamgoranremax
ca.linkedin.com/in/teamgoran
twitter.com/teamgoranremax
1610 Sylvestre Drive
Windsor, Ontario N9K 0B9
(519) 979-9949
(519) 979-9880
www.teamgoran.com

Brad Trudell
Sales Person
1610 Sylvestre Drive
Windsor, Ontario N9K 0B9
(519) 979-9949
(519) 979-9880
www.teamgoran.com

The trademarks REALTOR®, REALTORS®, and the REALTOR® logo are controlled by The Canadian Real Estate Association (CREA) and identify real estate professionals who are members of CREA. The trademarks MLS®, Multiple Listing Service® and the associated logos are owned by The Canadian Real Estate Association (CREA) and identify the quality of services provided by real estate professionals who are members of CREA. The trademark DDF® is owned by The Canadian Real Estate Association (CREA) and identifies CREA's Data Distribution Facility (DDF®)
Windsor-Essex County Association of REALTORS®
RE/MAX Care Realty - 828
July 17 2026 03:26:39